

Best Cleanroom Facility: Key Features and Selection Tips
2026-11-16
Choosing a cleanroom facility isn't just about square footage or spotless floors—it's about whether your product survives the most rigorous contamination checks. With countless providers claiming ISO compliance, the real question is: which details actually matter? From airflow patterns to material finishes, the gap between a pass and a fail often hides in plain sight. At GENO Pharmatech, we've seen how small oversights can cascade into costly batch rejections. This guide breaks down the key features to demand and the selection mistakes to avoid, so your next facility choice supports compliance instead of compromising it.
Why ISO Class Alone Won't Guarantee a Perfect Cleanroom
ISO class only sets airborne particle concentration limits under defined conditions, often tested at rest. It does not account for actual process-induced contamination, air turbulence, dead zones, or recovery time after a disruption. A room can meet ISO 7 at rest yet fail once people move and equipment runs.
Many critical variables sit outside the particle count metric. Airflow direction, pressure differentials, temperature and humidity stability, electrostatic discharge, outgassing from materials, and microbial growth can all compromise product or process without pushing particle counts beyond the class limit. Cleanliness is also a behavioral system: gowning discipline, cleaning frequency, material transfer protocols, and maintenance schedules determine real-world performance more than a certificate.
A one-time certification or annual test gives a snapshot, not daily assurance. Without continuous monitoring, routine particle mapping, and correlation to actual operations, the ISO label becomes a false comfort. A truly reliable cleanroom needs layered controls, validated workflows, and ongoing verification rather than a class designation alone.
The Airflow Design Mistake That Quietly Sabotages Contamination Control
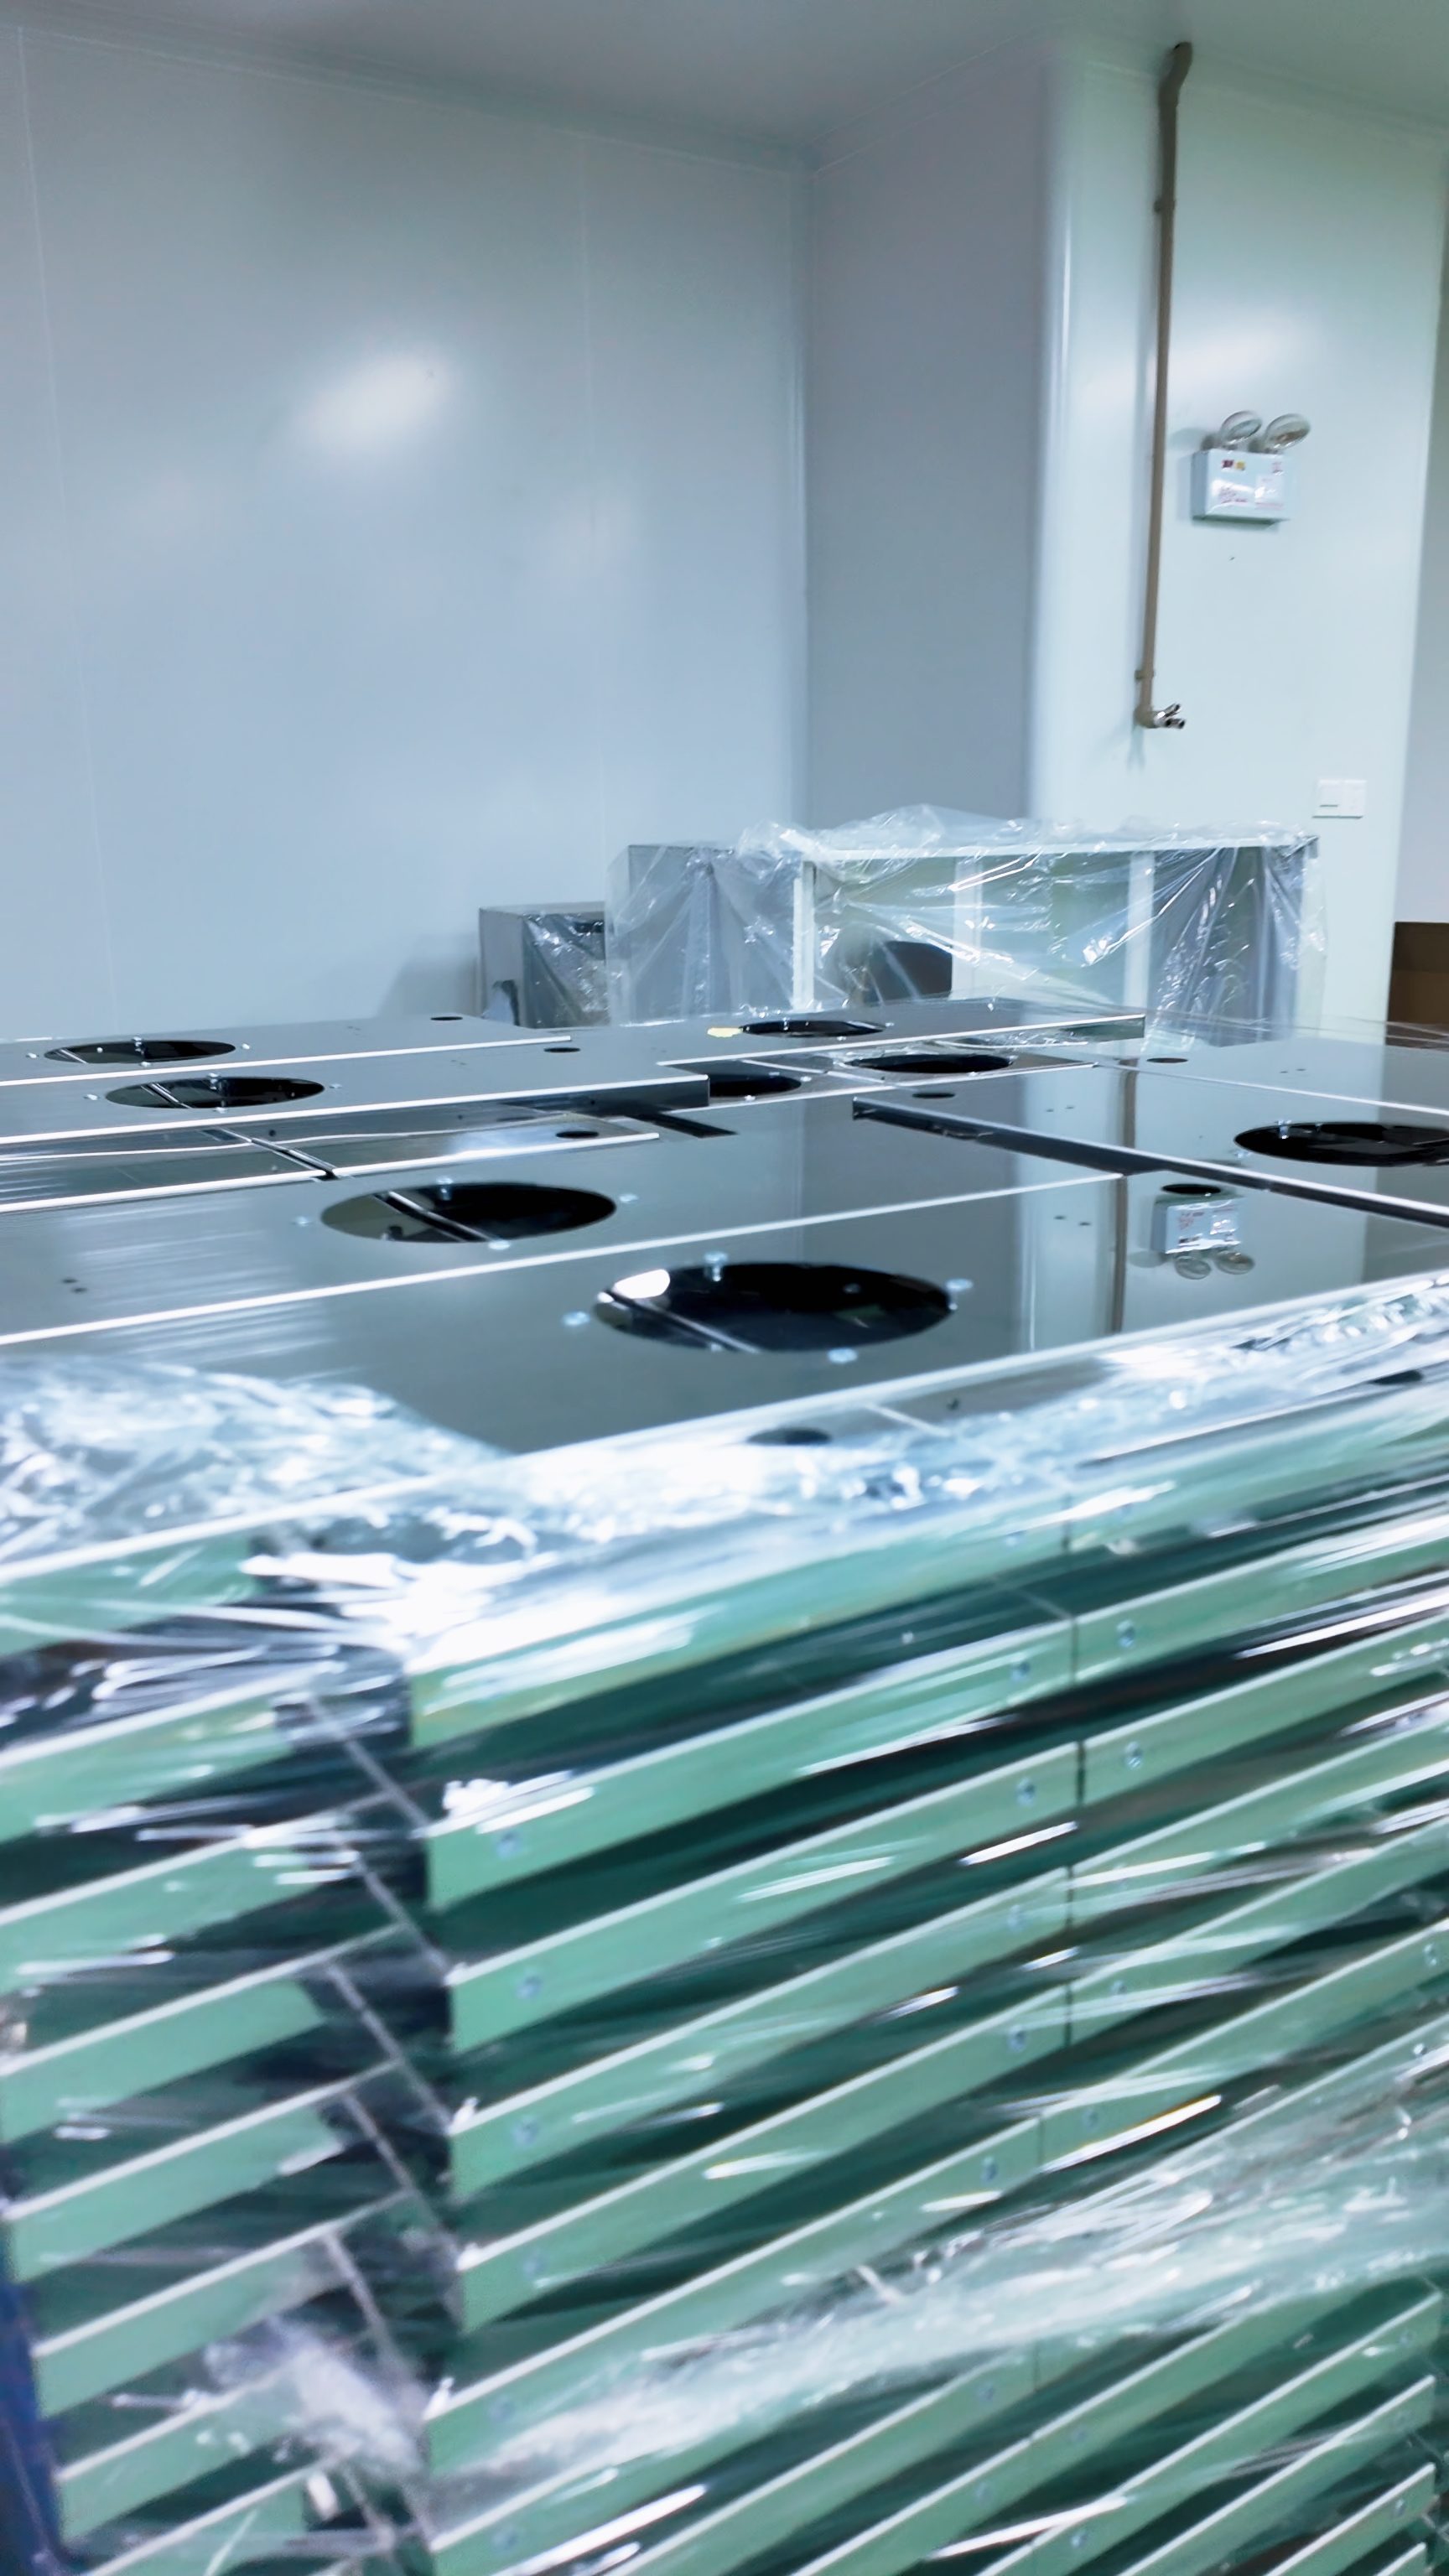
Most contamination control plans obsess over filter coverage and air change counts, but an easily overlooked flaw sits in the layout of supply and return diffusers. It is not about forcing more air into the room; it is about where that air actually travels once it enters. When a clean zone has a single low-wall return on one side and a turbulent supply pattern overhead, particles get dragged across the work area instead of being pushed away from it. The room still hits its calculated air changes, so everything looks fine on paper, yet contamination keeps settling in exactly the spots that matter.
A typical version of this mistake shows up in negative-pressure anterooms and buffer spaces. Designers often place the exhaust close to the door, assuming it will pull contaminants out, but that can create a short-circuit path. Cleaner supply air slips straight into the exhaust without ever mixing with the dirtier zone, while stagnant corners build up behind racks and equipment. Teams usually respond by raising fan speed or adding more filters, but that only strengthens the uneven currents and stirs up settled particles rather than directing them out.
The fix is not glamorous, and it starts with mapping the actual airflow instead of trusting a spec sheet. Small changes, like shifting a return grille a few feet, adding a perforated diffuser panel, or installing low-level exhaust in a large open bay, can turn a recirculating risk into a directional clearing pattern. Until cleanroom teams treat air as something you steer rather than something you simply supply, contamination control will keep eroding quietly no matter how much extra filtration gets added.
Material Choices That Outlast Harsh Cleaning Protocols
Not all surfaces hold up when bleach, quaternary ammonium compounds, or vaporized hydrogen peroxide become part of the daily wipe-down routine. Stainless steel often gets the first nod, but grade matters more than the label. Type 316 contains molybdenum that resists chloride pitting, while standard 304 can develop rust spots after repeated exposure to sodium hypochlorite. For plastic parts, polypropylene and PTFE shed aggressive disinfectants without turning brittle or hazy.
Phenolic resin panels and solid surface materials tolerate repeated chemical contact better than laminates, which tend to swell or delaminate along seams. Epoxy and urethane coatings protect the substrate underneath only when they are applied thick enough and cured completely. Corners and joints fail first, so using one continuous, non-porous material in high-touch zones removes the crevices where cleaners pool and slowly degrade the finish.
The true test is not a single wipe-down but months of cycle after cycle. Materials that depend on thin protective films or surface treatments eventually show wear, while inherently non-absorbent, chemically inert, and thermally stable options keep their shape and look. Paying for the right material at the start costs less than replacing swollen panels, fogged windows, or corroded frames later.
How Smart Monitoring Systems Cut Downtime Without Extra Headcount
When a production line halts unexpectedly, every minute of silence on the floor translates into lost revenue and frustrated teams. Traditional approaches often assume that reducing downtime means adding more eyes to watch dashboards or hiring specialists to interpret alerts. Smart monitoring flips that logic entirely. By embedding lightweight sensors and learning algorithms directly into existing equipment, the system builds a baseline of normal behavior on its own. It doesn't need a dedicated operator to stare at graphs. Instead, it continuously compares real-time signals—vibration, temperature, current draw—against that learned baseline. The moment a subtle deviation appears, the system flags it with enough context for an existing technician to act, not just react. No extra headcount, no hand-holding. Just a quieter way to catch problems before they become stoppages.
The real leverage comes from how these systems prioritize noise. A technician receiving fifty alerts a day will eventually ignore all of them. Smart monitoring cuts through that fatigue by correlating multiple data points into a single, actionable signal. For instance, a slight uptick in motor temperature might mean nothing on its own. But when paired with a change in vibration frequency and a drop in throughput, the system can say: “Bearing wear likely, schedule lubrication within 48 hours.” That level of specificity means existing staff spend less time chasing false positives and more time on preventive tasks they already know how to do. The system acts as a quiet advisor, not a replacement. Downtime drops because maintenance happens during planned windows, not after a catastrophic failure at 2 a.m.
Perhaps the most overlooked benefit is how quickly a smart system learns the quirks of a specific line or machine. Off-the-shelf thresholds fail because every factory has its own rhythm—older motors run warmer, certain shifts push equipment harder. A monitoring system that adapts to those patterns avoids crying wolf over normal variations. It also gets smarter with each event. After a technician confirms or dismisses an alert, the system adjusts its internal model. Over weeks, the alerts become fewer and more precise. This creates a compounding effect: less downtime without adding staff, because the existing team is no longer firefighting. They’re guided by a system that understands their equipment almost as well as they do, only faster and without fatigue.
Energy Recovery Tricks That Lower Operating Costs Without Compromising Cleanliness
Heat exchangers tucked into exhaust ducts can quietly reclaim thermal energy that would otherwise vanish outdoors. The trick lies in matching the right plate or rotary design to the specific airflow and particulate load, so the transfer surfaces stay clean longer. When paired with a modest bypass damper, the system keeps recovery active during mild weather without letting stale air linger. Facilities that monitor pressure drop across these units tend to catch buildup early, avoiding the silent efficiency loss that creeps in as filters load up.
Wastewater heat recovery often gets overlooked in buildings that run hot water for sanitation or process rinsing. A simple shell-and-tube exchanger on the drain line can preheat incoming cold water, trimming boiler runtime without touching the wash cycle temperature. The real savings come from sizing the unit to handle intermittent peaks rather than average flow, which prevents fouling and keeps the heat transfer coefficient steady. Maintenance crews appreciate designs with removable end caps, since a quick brush-down beats a full teardown every quarter.
Variable refrigerant flow systems with heat reclaim can shift warmth from zones that need cooling to those that need heating, all while maintaining precise humidity control. The trick is programming the controls to prioritize latent load removal before sensible recovery, so condensation stays on the coil instead of dripping into the airstream. Buildings that log compressor discharge temperatures and suction pressures can spot refrigerant drift early, preserving both energy recovery and washdown hygiene without adding extra cleaning cycles.
Questions to Ask a Cleanroom Contractor Before Signing Anything
You wouldn't buy a house without checking the foundation, so why would you sign off on a cleanroom without digging into the contractor's track record? Ask for a list of completed projects that match your industry and cleanliness class. A contractor who's only built ISO 8 spaces might struggle with ISO 5 requirements. Don't stop at references—call them. Ask if the project stayed on schedule, how change orders were handled, and whether the cleanroom passed certification on the first try. This one step can save you months of headaches and costly retrofits.
Budget talk isn't just about the bottom line. Push for a detailed breakdown of costs, including materials, labor, validation, and any hidden fees like travel or equipment rental. A trustworthy contractor will be upfront about potential overruns and explain how they manage supply chain delays. Also clarify the warranty terms—does it cover just the structure, or also the mechanical systems and controls? Get everything in writing, and don't be shy about asking for a payment schedule tied to milestones rather than a lump sum upfront.
Finally, ask about the team who will actually be on site. Are they direct employees or subcontractors? What kind of cleanroom-specific training have they had? You want a contractor who understands gowning protocols and contamination control, not just someone who can swing a hammer. A good question to pose: 'If a filter fails during construction, what's your corrective action plan?' The way they answer will tell you more about their expertise than any brochure ever could.
FAQ
Start with the air handling unit: it must deliver consistent airflow with HEPA or ULPA filtration at the terminal. For ISO 5 or cleaner zones, demand unidirectional laminar flow; for ISO 7 or 8, turbulent mixing may suffice. Check the air change rate—ISO 7 typically needs 60+ changes per hour, ISO 5 needs 240+. Pressure differentials between adjacent rooms should be at least 10-15 Pa, with the cleaner side positive. Temperature and humidity control should stay within ±1°C and ±5% RH if your process is sensitive. Finally, insist on continuous monitoring of particle counts and pressure, not just annual checks.
ISO 14644-1 categories from ISO 9 down to ISO 1 set the maximum allowable particles per cubic meter. The stricter the class, the more air changes, the higher the filter coverage (often 100% ceiling for ISO 5), and the tighter the room envelope must be. You'll also need more elaborate gowning and air showers for personnel. A common trap is overspecifying—designing for ISO 5 when your process only needs ISO 7 just burns energy and slows movement. Map your product's sensitivity to contamination first, then pick the class that matches that risk, leaving a small buffer for process variation.
Walls should be non-shedding and easy to wipe down. Modular panels with aluminum honeycomb cores and PVC or stainless steel faces are popular because they install fast and resist chemicals. Avoid standard gypsum board—it sheds dust and absorbs moisture. For floors, seamless epoxy or heat-welded vinyl sheet is ideal; both resist chemicals and can be coved up the wall to eliminate corners where particles hide. Add static-dissipative properties if you handle electronics or flammable solvents. Stay away from porous materials like carpet or unsealed concrete.
A full recertification—particle counting, airflow velocity, filter leak testing, and pressure differentials—should happen at least every 12 months for ISO 7 or 8, and every 6 months for ISO 5 or better. If your process involves sterile products or you've had a construction change, shorten that to quarterly or even monthly. Don't rely only on the annual test; daily or continuous monitoring of particle counts and pressure gives you early warning of filter failure or door seal problems.
Ask for three recent projects similar to yours and contact those clients directly. Confirm the contractor has experience with your target ISO class and understands the local building codes for air handling. Question them on how they manage change orders—unexpected site conditions can balloon costs. Request a detailed shop drawing set showing airflow patterns, pressure cascades, and light and equipment loading. Also ask who will perform the commissioning and certification: an independent third party is better than the installer self-certifying.
The biggest mistake is ignoring future flexibility—building a room that can't be expanded or reconfigured without major demolition. Another is underestimating gowning and personnel flow; if people have to squeeze through a tiny airlock, they'll contaminate the room. Many buyers focus only on the upfront build cost and forget about annual energy and filter replacement bills. Finally, selecting a cleanroom class based on a competitor's spec rather than your own risk assessment leads to either wasted money or product failures.
Start with a contamination risk assessment for each step of your process; that tells you which zones genuinely need strict classification and which can be less controlled. Use modular wall systems so you can upgrade or downsize without rebuilding. Invest in high-efficiency fans and variable speed drives—they pay back through lower energy use. Choose low-maintenance finishes like seamless vinyl over expensive but delicate materials. And remember that the cheapest cleanroom is often the one that meets your needs exactly, not the one with the lowest bid.
Conclusion
When evaluating a cleanroom facility, it's tempting to fixate on the ISO classification painted on the door. That number alone tells you almost nothing about how the space will perform day after day. A genuinely capable cleanroom depends more on how air actually moves through it. Laminar flow that gets disrupted by poorly placed pass-throughs or awkwardly positioned equipment can create dead zones where particles linger, no matter how many air changes the spec sheet promises. Equally important is the finish and construction: walls, flooring, and work surfaces need to withstand repeated exposure to harsh disinfectants without pitting, corroding, or shedding. Cheaper materials may look fine during a walkthrough but will degrade into contamination sources within a year of real cleaning protocols.
Smart selection also hinges on operational realism. Rather than adding headcount to monitor pressure differentials and filter loading, look for facilities with integrated sensors that alert your existing team only when something drifts out of range. On the energy side, ask how the design reclaims heat from exhaust air or modulates fan speed without compromising cleanliness—these features quietly knock down operating costs. Before signing any contract, push the contractor on specifics: show me the airflow visualization report, name the sealants and flooring material, and explain what happens during a power failure or filter change. A facility that fails these conversations will cost far more than any initial savings. The best cleanroom isn't the one with the most impressive certificate; it's the one that stays clean when nobody is watching.
Contact Us
Contact Person: Amy Yang
Email: [email protected]
Tel/WhatsApp: 008619330882686
Website: https://www.genopharmatech.com/